



BEDS4
BATHS2 full 1 partial
SQUARE FEET2,212
MLS#MDHW2068958
STATUSCOMING SOON
PROPERTY TYPEResidential - Single Family
SUBDIVISIONVILLAGE OF DORSEY SEARCH
SCHOOLHOWARD COUNTY PUBLIC SCHOOLS
Property Description
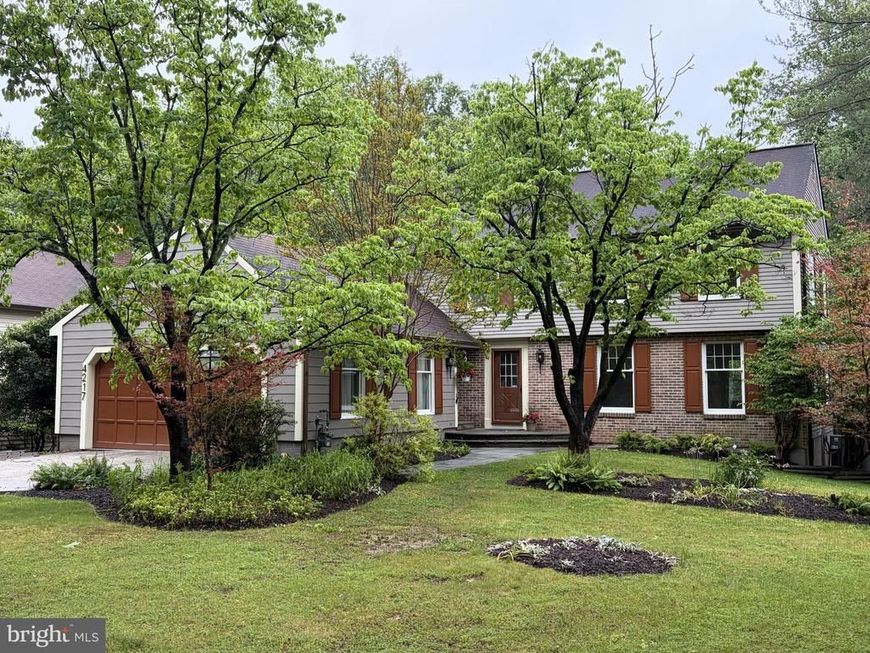
Welcome to 4217 Bright Bay Way in the sought-after Dorsey’s Search community of Ellicott City — a beautifully updated 4-bedroom, 2.5-bath home offering spacious living, thoughtful upgrades, and an incredible outdoor setting. Recently painted throughout and featuring new flooring across the entire first floor, this move-in ready home combines warmth, functionality, and style. Major updates include a beautifully renovated kitchen and a 2-year-old HVAC system. The main level is designed with an ideal flow for both everyday living and entertaining. A large, light-filled living room opens seamlessly into the dining room, creating an expansive and welcoming space perfect for gatherings. The completely renovated kitchen serves as the heart of the home, featuring granite countertops, abundant cabinetry with quiet-close doors and drawers, updated finishes, and generous prep and storage space. The kitchen opens directly into the spacious family room with a cozy gas fireplace, creating an inviting layout that keeps everyone connected. Sliders from both the kitchen and family room lead to the oversized deck, making indoor-outdoor entertaining effortless. The first floor also includes a large laundry room and convenient access to the oversized two-car garage. Step outside and enjoy a truly special backyard retreat. The expansive lot is filled with mature landscaping, beautiful flower beds, patios, and a peaceful pond, offering exceptional privacy and natural beauty in every season. Upstairs, you’ll find four generously sized bedrooms and two full baths, including a spacious primary suite with an en suite bath and large closets. The finished lower level provides outstanding additional living space with a huge recreation room featuring a slider to the backyard patio. An additional finished room offers endless flexibility as a home office, gym, playroom, or guest room. A substantial unfinished storage area provides incredible storage capacity or the opportunity for future customization. With its spacious layout, extensive updates, beautiful landscaping, and highly desirable Dorsey’s Search location, 4217 Bright Bay Way is the perfect place to call home. PHOTOS AVAILABLE THURSDAY.
Property Features
Property Type: Residential - Single Family
Basement: Daylight, Partial, Improved, Outside Entrance, Partially Finished, Rear Entrance, Walkout Level, Workshop
Basement: Yes
Fireplaces: 1
Fuel Type: Electric
Garage: 2
Heating: Heat Pump(s)
Home Style: Colonial
Lot Size: 0.34 Acres
Roof Type: Asphalt
Stories: 2.0
Taxes: $9,059
Year Built: 1980
Feature Descriptions
Additional Structures: Above Grade, Below Grade
Appliances: Built-In Microwave, Dishwasher, Disposal, Dryer, Microwave, Oven/Range - Electric, Refrigerator, Stainless Steel Appliances, Washer
Exterior: Brick
Fireplace: Fireplace - Glass Doors, Gas/Propane
HOA Fee: $1862.62/Annually
Interior: Bathroom - Soaking Tub, Bathroom - Walk-In Shower, Carpet, Ceiling Fan(s), Family Room Off Kitchen, Floor Plan - Traditional, Formal/Separate Dining Room, Kitchen - Eat-In, Kitchen - Table Space, Pantry, Recessed Lighting
Lot: Landscaping, Pond
Lot Dimensions: 0.34 Acre(S)
Parking Features: Concrete Driveway
Parking Notes: 2 Total Parking Spaces
Rooms: Living Room, Dining Room, Primary Bedroom, Bedroom 2,Bedroom 3,Bedroom 4,Kitchen, Family Room, Foyer, Laundry, Other, Recreation Room, Workshop, Bathroom 2,Half Bath
Sewer: Public Sewer
SQFT Above Finished: 2212
SQFT Total Finished: 2212
Structure Type: Detached
Total Garage/Parking Spaces: 2
Water: Public
Windows: Double Pane
Room Sizes
Primary Bedroom: 24 x 13 Level - Upper 1
Bedroom 2: 14 x 12 Level - Upper 1
Bedroom 3: 14 x 14 Level - Upper 1
Bedroom 4: 12 x 9 Level - Upper 1
Living Room: 19 x 13 Level - Main
Dining Room: 12 x 14 Level - Main
Kitchen: 21 x 14 Level - Main
Family Room: 19 x 13 Level - Main
Foyer: 7 x 11 Level - Main
Laundry: 9 x 6 Level - Main
Recreation Room: 25 x 18 Level - Lower 1
Other: 12 x 12 Level - Lower 1
Local Schools
School District: HOWARD COUNTY PUBLIC SCHOOLS
Listed By / Shown By
Listed By
Agency Name: Monument Sotheby's International Realty
Agency Phone: 4437087074
Shown By
Agent Name: Jane Cummings
Agent Phone: Cell: (410) 790-1404
Agency Title: Berkshire Hathaway HomeServices Homesale Realty

 First American
Estimate Your Payment
Estimated Payment
$ 2,598.79 per month $1,630.23 Principal & Interest $754.92 Property Tax $213.65 Homeowner's Insurance



 Corporate Office - 215 S Centerville Rd. Lancaster, PA 17603
4217 Bright Bay Way | MLS# MDHW2068958
This single family home located at 4217 Bright Bay Way , Ellicott City, MD 21042 is currently listed for sale with an asking price of $732,500. This property was built in 1980 and has 4 bedrooms and 2 full and 1 partial baths with 2212 sq. ft. Bright Bay Way is located in the VILLAGE OF DORSEY SEARCH subdivision within the HOWARD COUNTY PUBLIC SCHOOLS school district. Search VILLAGE OF DORSEY SEARCH real estate on www.janecummingsrealtor.com today.